





BEDS4
BATHS2 full 1 partial
SQUARE FEET2,354
MLS#MDCR2038076
STATUSACTIVE
PROPERTY TYPEResidential - Single Family
SUBDIVISIONBLUE RIDGE MANOR
SCHOOLCARROLL COUNTY PUBLIC SCHOOLS
Property Description
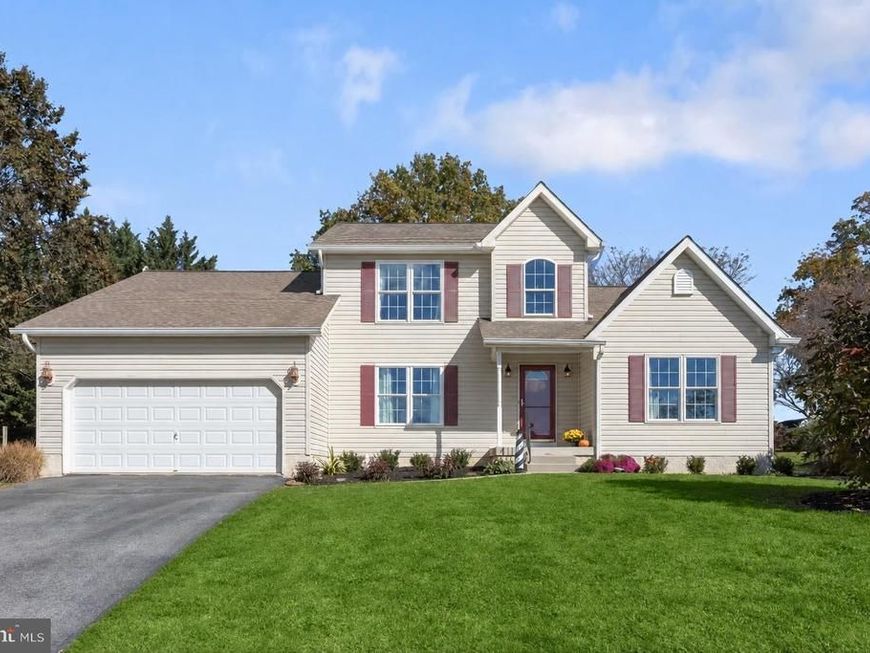
Welcome to 1019 Gullo Road, a gorgeous Colonial nestled on a corner lot in the community of Blue Ridge Manor. A crisp neutral palette and luxury vinyl plank flooring create a welcoming main level, beginning with a two-story foyer and a private office ideal for working from home. The living room is anchored by a cozy gas fireplace, while the dining room offers direct access to the deck, fenced backyard, and gardens. The updated eat-in kitchen features sleek stainless steel appliances, quartz countertops, a center island with breakfast bar seating, and a wonderful walk-in pantry. Conveniently located off the kitchen, the laundry and mud room provides access to the attached garage. The main-level primary suite offers a comfortable retreat with a sitting room, walk-in closet, and updated en-suite bath featuring dual vanities, a soaking tub, and a separate shower. Upstairs, three additional bedrooms and a full bath provide room for family and guests. The unfinished lower level offers generous storage and future possibilities, with an existing Pittsburgh-style toilet and a rough-in for a full bath. Outdoor enjoyment takes center stage with a deck overlooking the fenced backyard and an established garden cultivated without pesticides. Thornless blackberry vines, elderberry and black currant bushes, and three fig trees complement vegetable beds currently growing lettuce, Brussels sprouts, broccoli, carrots, and radishes along with numerous bulbs that will arrive in the spring and summer. A whole-house water filtration system, updated flooring, washer, dryer, dishwasher, fridge, wired for high-speed fiber optics, and fresh paint add to this home’s appeal.
Property Features
Property Type: Residential - Single Family
Basement: Yes
Basement: Connecting Stairway, Rough Bath Plumb, Unfinished, Walkout Stairs
Cooling: Heat Pump(s), Central A/C
Fireplaces: 1
Fuel Type: Electric
Garage: 2
Heating: Heat Pump - Electric BackUp
Home Style: Colonial
Lot Size: 0.39 Acres
Roof Type: Shingle
Stories: 3.0
Taxes: $6,400
Year Built: 2002
Feature Descriptions
Additional Structures: Above Grade, Below Grade
Appliances: Dishwasher, Disposal, Dryer, Icemaker, Refrigerator, Stove, Washer
Exterior: Vinyl Siding
Exterior: Exterior Lighting, Sidewalks, Other
Fencing: Rear
Flooring: Carpet, Luxury Vinyl Plank
Interior: Breakfast Area, Carpet, Ceiling Fan(s), Dining Area, Entry Level Bedroom, Kitchen - Eat-In, Kitchen - Island, Kitchen - Table Space, Pantry, Primary Bath(s), Upgraded Countertops, Walk-in Closet(s)
Lot: Corner, Front Yard, Landscaping, Rear Yard, SideYard(s)
Lot Dimensions: 0.39 Acre(S)
Parking Notes: 4 Total Parking Spaces
Rooms: Living Room, Dining Room, Primary Bedroom, Sitting Room, Bedroom 2,Bedroom 3,Bedroom 4,Kitchen, Basement, Foyer, Laundry, Office
Sewer: Public Sewer
Special View Info: Garden/Lawn
SQFT Above Finished: 2354
SQFT Total Finished: 2354
Structure Type: Detached
Total Garage/Parking Spaces: 4
Water: Public
Windows: Screens, Vinyl Clad
Room Sizes
Foyer: 7 x 14 Level - Main
Living Room: 22 x 18 Level - Main
Dining Room: 12 x 14 Level - Main
Kitchen: 7 x 14 Level - Main
Primary Bedroom: 14 x 16 Level - Main
Sitting Room: 14 x 9 Level - Main
Office: 14 x 14 Level - Main
Laundry: 10 x 6 Level - Main
Basement: 52 x 35 Level - Lower 1
Bedroom 2: 15 x 11 Level - Upper 1
Bedroom 3: 11 x 14 Level - Upper 1
Bedroom 4: 11 x 14 Level - Upper 1
Local Schools
High School: FRANCIS SCOTT KEY SENIOR
Middle School: NORTHWEST
Elementary School: ELMER A WOLFE
School District: CARROLL COUNTY PUBLIC SCHOOLS
Listed By / Shown By
Listed By
Agency Name: Northrop Realty
Agency Phone: 4105492200
Shown By
Agent Name: Kimberly LaRose
Agent Phone: Cell: (717) 414-0302
Agency Title: Berkshire Hathaway HomeServices Homesale Realty

 First American
Estimate Your Payment
Estimated Payment
$ 1,917.81 per month $1,224.06 Principal & Interest $533.33 Property Tax $160.42 Homeowner's Insurance



 Corporate Office - 215 S Centerville Rd. Lancaster, PA 17603

1019 Gullo Road | MLS# MDCR2038076
This single family home located at 1019 Gullo Road, New Windsor, MD 21776 is currently listed for sale with an asking price of $550,000. This property was built in 2002 and has 4 bedrooms and 2 full and 1 partial baths with 2354 sq. ft. Gullo Road is located in the BLUE RIDGE MANOR subdivision within the CARROLL COUNTY PUBLIC SCHOOLS school district. Search BLUE RIDGE MANOR real estate on www.kimberlylaroserealtor.com today.