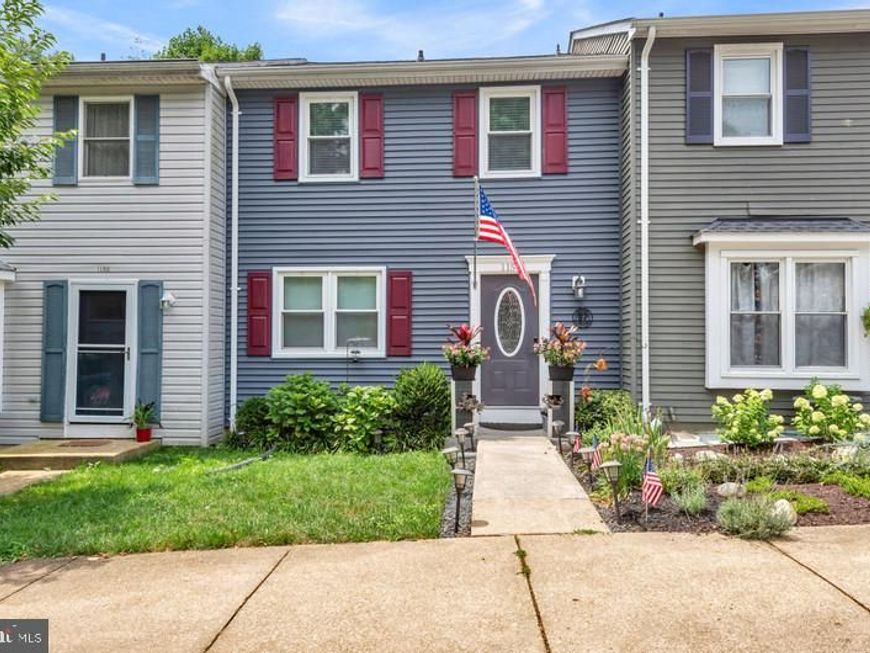






BEDS3
BATHS2 full 1 partial
SQUARE FEET1,920
MLS#MDAA2149902
STATUSACTIVE
PROPERTY TYPEResidential - Townhouse
SUBDIVISIONWHISPERING WOODS
SCHOOLANNE ARUNDEL COUNTY PUBLIC SCHOOLS
Property Description
This beautifully renovated home (2020 full interior and exterior upgrade) offers turn-key living in one of Annapolis’s most desirable neighborhoods. Main Level & Kitchen: Step inside to flowing hardwood floors that span the entire main level. The thoughtfully redesigned kitchen features custom white KraftMaid shaker cabinetry with elegant brass hardware, sleek granite countertops, and premium Samsung stainless steel appliances (2020). Storage is abundant with two generous pantries and a central island equipped with custom drawers for pots and pans, dedicated cabinet space for baking sheets and towels, and stylish pendant lighting. Outdoor Living & Amenities Directly off the kitchen, step out onto a large deck featuring a custom electronic awning—perfect for shaded outdoor entertaining. Below, the walk-out basement leads to an extended private patio complete with pavers, an attached swing, built-in seating with a large deck box, two raised flower beds, a spacious shed, and a fully fenced yard. Upper Level & Finished Lower Level • Upper Level: Durable laminate flooring runs throughout the second floor, which features chaair railing across the bedrooms. The master bedroom boasts impressive storage with two closets; one large standard closet plus a spacious walk-in closet. •
Property Features
Property Type: Residential - Townhouse
Basement: Partially Finished
Basement: Yes
Cooling: Central A/C
Fuel Type: Electric
Heating: Heat Pump(s)
Home Style: Colonial
Lot Size: 0.05 Acres
Stories: 3.0
Taxes: $3,710
Year Built: 1980
Feature Descriptions
Accessibility: Level Entry - Main
Additional Structures: Above Grade
Appliances: Dishwasher, Dryer, Microwave, Oven/Range - Electric, Refrigerator, Stainless Steel Appliances, Stove, Washer
Exterior: Vinyl Siding
HOA Fee: $357.67/Annually
Interior: Floor Plan - Open, Upgraded Countertops, Wood Floors, Walk-in Closet(s), Kitchen - Island
Lot Dimensions: 0.05 Acre(S)
Parking Notes: 1 Total Parking Spaces
Sewer: Public Sewer
SQFT Above Finished: 1920
SQFT Total Finished: 1920
Structure Type: Interior Row/Townhouse
Total Garage/Parking Spaces: 1
Water: Public
Local Schools
High School: BROADNECK
Middle School: SEVERN RIVER
Elementary School: WINDSOR FARM
School District: ANNE ARUNDEL COUNTY PUBLIC SCHOOLS
Listed By / Shown By
Listed By
Agency Name: Douglas Realty LLC
Agency Phone: 4102553690
Shown By
Agent Name: Kimberly LaRose
Agent Phone: Cell: (717) 414-0302
Agency Title: Berkshire Hathaway HomeServices Homesale Realty

 First American
Estimate Your Payment
Estimated Payment
$ 1,290.89 per month $867.97 Principal & Interest $309.17 Property Tax $113.75 Homeowner's Insurance



 Corporate Office - 215 S Centerville Rd. Lancaster, PA 17603
1154 Riverboat Court | MLS# MDAA2149902
This townhouse located at 1154 Riverboat Court, Annapolis, MD 21409 is currently listed for sale with an asking price of $390,000. This property was built in 1980 and has 3 bedrooms and 2 full and 1 partial baths with 1920 sq. ft. Riverboat Court is located in the WHISPERING WOODS subdivision within the ANNE ARUNDEL COUNTY PUBLIC SCHOOLS school district. Search WHISPERING WOODS real estate on www.kimberlylaroserealtor.com today.