





BEDS3
BATHS1 full 1 partial
SQUARE FEET1,812
MLS#MDBC2161862
STATUSPENDING
PROPERTY TYPEResidential - Single Family
SUBDIVISIONLINHIGH
SCHOOLBALTIMORE COUNTY PUBLIC SCHOOLS
Property Description
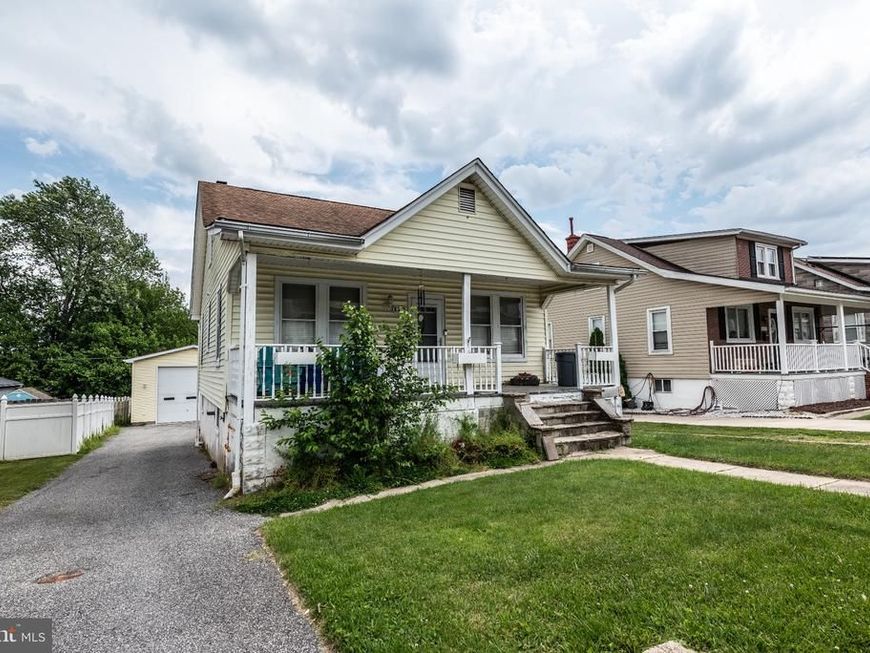
This charming Cape Cod-style home offers a blend of classic character and modern convenience. With three spacious bedrooms and 1.5 bathrooms, the traditional floor plan features a cozy living and dining area, and a well-appointed kitchen. The kitchen is equipped with essential appliances, including a gas oven/range, dishwasher, refrigerator. The partially finished basement provides additional storage or potential living space. The exterior boasts a welcoming porch and enclosed sunroom. Parking is a breeze with a detached garage and a driveway accommodating up to four vehicles. The garage is a gear-head's dream. It is oversized (approximately 12' tall garage door) and is outfitted with heating, cooling, and water service. Set on a 0.17-acre lot, this home combines comfort and functionality, making it an ideal choice for those seeking a well-rounded living experience. Conveniently located to major highways and shopping areas. Don't miss the opportunity to make this property your own!
Property Features
Property Type: Residential - Single Family
Basement: Yes
Basement: Full, Outside Entrance, Partially Finished, Sump Pump
Cooling: Ceiling Fan(s), Central A/C
Fuel Type: Natural Gas
Garage: 1
Heating: Radiator
Home Style: Cape Cod
Lot Size: 0.17 Acres
Roof Type: Architectural Shingle
Stories: 2.5
Taxes: $3,748
Year Built: 1924
Feature Descriptions
Additional Structures: Above Grade, Below Grade
Appliances: Dishwasher, Dryer, Oven/Range - Gas, Range Hood, Refrigerator, Washer
Exterior: Vinyl Siding, Aluminum Siding
Fencing: Rear, Vinyl
Flooring: Wood, Carpet
Interior: Dining Area, Floor Plan - Traditional, Kitchen - Table Space
Lot Dimensions: 0.17 Acre(S)
Parking Notes: 5 Total Parking Spaces
Sewer: Public Sewer
SQFT Above Finished: 1383
SQFT Below Finished: 429
SQFT Total Finished: 1812
Structure Type: Detached
Total Garage/Parking Spaces: 5
Water: Public
Local Schools
High School: OVERLEA HIGH & ACADEMY OF FINANCE
Middle School: PARKVILLE MIDDLE & CENTER OF TECHNOL
Elementary School: FULLERTON
School District: BALTIMORE COUNTY PUBLIC SCHOOLS
Listed By / Shown By
Listed By
Agency Name: Keller Williams Gateway LLC
Agency Phone: 4433188800
Shown By
Agent Name: Kimberly LaRose
Agent Phone: Cell: (717) 414-0302
Agency Title: Berkshire Hathaway HomeServices Homesale Realty

 First American
Estimate Your Payment
Estimated Payment
$ 916.47 per month $534.14 Principal & Interest $312.33 Property Tax $70.00 Homeowner's Insurance



 Corporate Office - 215 S Centerville Rd. Lancaster, PA 17603
119 Leslie Avenue | MLS# MDBC2161862
This single family home located at 119 Leslie Avenue, Baltimore, MD 21236 is currently listed for sale with an asking price of $240,000. This property was built in 1924 and has 3 bedrooms and 1 full and 1 partial baths with 1812 sq. ft. Leslie Avenue is located in the LINHIGH subdivision within the BALTIMORE COUNTY PUBLIC SCHOOLS school district. Search LINHIGH real estate on www.kimberlylaroserealtor.com today.