





BEDS4
BATHS3 full 1 partial
SQUARE FEET2,700
MLS#MDWO2042272
STATUSACTIVE
PROPERTY TYPEResidential - Townhouse
SUBDIVISIONOCEAN PINES - INNERLINKS
SCHOOLWORCESTER COUNTY PUBLIC SCHOOLS
Property Description
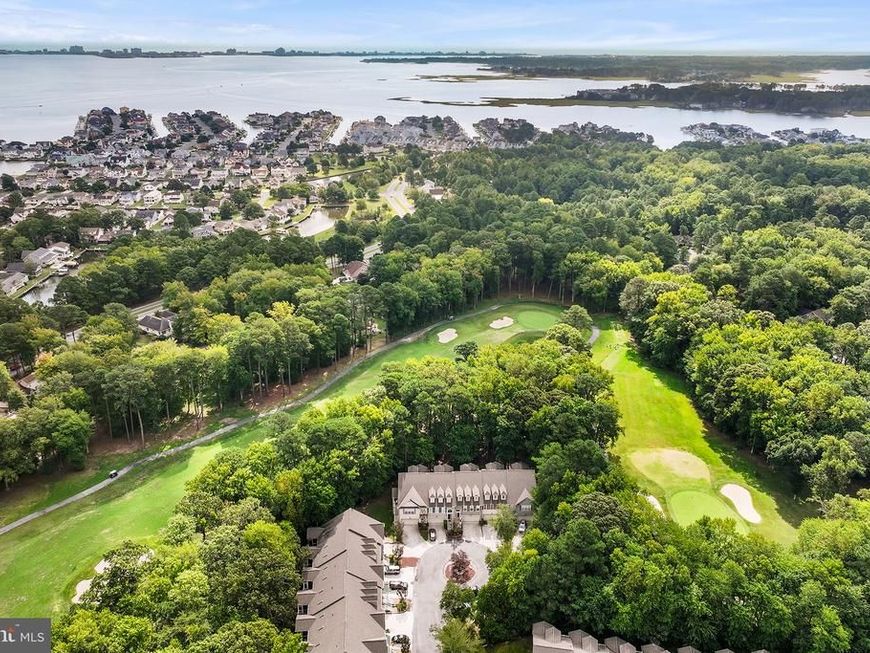
OWNER FLEXIBLE ON PRICING AND TIME FRAME! Exceptional Inner Links 3 level Townhome located in Ocean Pines Community - Full of Amenities and less than 10 mins to Ocean City Beaches at 62nd Street via Route 90! Walk to OC Pines Yacht club! Pet Friendly community. Walk out to tall Pine Trees surrounding your home and steps away from the Well Maintained Ocean Pines Golf Course. This Townhome is one of the Larger units, 3 levels of Separate living with extra living space on each level! BEAUTIFUL & Gleaming Bamboo flooring on main level. Premium lot, located in this Private Cul-de-Sac with Gorgeous Pine Trees and Golf Course Views. Has Furnishings: newer beds, Sofas and Dining. Rent or Own, see rental listing as well Great Rental income too- Oceans Calling and Country Calling Income- Catch Water taxi from the Yacht Club to the shows! Owners are also willing to Rent to own. Easy to visit- Put this on your list!
Property Features
Property Type: Residential - Townhouse
Basement: Yes
Basement: Connecting Stairway, Daylight, Partial, Garage Access, Fully Finished, Heated, Interior Access, Outside Entrance, Rear Entrance, Walkout Level
Cooling: Ceiling Fan(s), Central A/C
Fireplaces: 1
Fuel Type: Electric
Garage: 2
Heating: Central
Home Style: Colonial, Coastal, Contemporary
Stories: 3.0
Taxes: $3,854
Year Built: 2002
Feature Descriptions
Accessibility: 36"+ wide Halls,32"+ wide Doors
Additional Structures: Above Grade, Below Grade
Appliances: Dishwasher, Disposal, Dryer, Dryer - Electric, Exhaust Fan, Microwave, Oven - Single, Oven/Range - Electric, Range Hood, Refrigerator, Stainless Steel Appliances, Stove, Washer, Water Heater
Building Name: NONE AVAILABLE
Community Amenities: Beach Club, Bike Trail, Boat Dock/Slip, Club House, Common Grounds, Community Center, Dog Park, Exercise Room, Fitness Center, Golf Club, Golf Course, Golf Course Membership Available, Jog/Walk Path, Lake, Marina/Marina Club, Meeting Room, Mooring Area, Pickleball Courts, Picnic Area, Pier/Dock, Pool - Indoor, Pool - Outdoor, Pool Mem Avail, Putting Green, Racquet Ball, Recreational Center, Reserved/Assigned Parking, Swimmi
Condo/Coop Fee: $975.00/Quarterly
Electric: 200+ Amp Service
Exterior: Mixed, Vinyl Siding
Fireplace: Non-Functioning
Flooring: Ceramic Tile, Engineered Wood
HOA Fee: $875.00/Annually
Interior: Attic, Bathroom - Soaking Tub, Bathroom - Stall Shower, Bathroom - Tub Shower, Breakfast Area, Carpet, Ceiling Fan(s), Combination Dining/Living, Combination Kitchen/Dining, Combination Kitchen/Living, Dining Area, Entry Level Bedroom, Floor Plan - Open, Kitchen - Eat-In, Formal/Separate Dining Room, Kitchen - Gourmet, Kitchen - Island, Kitchen - Table Space, Primary Bath(s), Recessed Lighting, Pantry, Sprinkler System, Walk-in Closet(s), Window Treatments, Wood Floors
Lake Name: Assawoman Bay
Location: Suburban
Lot: Adjoins - Open Space, Backs - Open Common Area, Backs to Trees, Cul-de-sac, Front Yard, Interior, No Thru Street, Partly Wooded, Premium, Rear Yard, Road Frontage
Parking Features: Gravel Driveway, Parking Space Conveys, Private
Parking Notes: 2 Total Parking Spaces
Pet Restrictions: No Pet Restrictions
Sewer: Public Sewer
Special View Info: Garden/Lawn, Golf Course, Trees/Woods
SQFT Above Finished: 2700
SQFT Total Finished: 2700
Structure Type: Interior Row/Townhouse
Total Garage/Parking Spaces: 2
Water: Public
Water Access: Boat - Non Powered Only, Canoe/Kayak, Personal Watercraft (PWC), Public Beach
Wooded: Yes
Local Schools
School District: WORCESTER COUNTY PUBLIC SCHOOLS
Listed By / Shown By
Listed By
Agency Name: Coldwell Banker Realty
Agency Phone: 4102638686
Shown By
Agent Name: Kimberly LaRose
Agent Phone: Cell: (717) 414-0302
Agency Title: Berkshire Hathaway HomeServices Homesale Realty

 First American
Estimate Your Payment
Estimated Payment
$ 1,453.92 per month $1,001.50 Principal & Interest $321.17 Property Tax $131.25 Homeowner's Insurance



 Corporate Office - 215 S Centerville Rd. Lancaster, PA 17603

124 Hingham Lane , Unit 19 | MLS# MDWO2042272
This townhouse located at 124 Hingham Lane , Unit 19, Ocean Pines, MD 21811 is currently listed for sale with an asking price of $450,000. This property was built in 2002 and has 4 bedrooms and 3 full and 1 partial baths with 2700 sq. ft. Hingham Lane , Unit 19 is located in the OCEAN PINES - INNERLINKS subdivision within the WORCESTER COUNTY PUBLIC SCHOOLS school district. Search OCEAN PINES - INNERLINKS real estate on www.kimberlylaroserealtor.com today.