





BEDS5
BATHS2 full
SQUARE FEET1,952
MLS#MDAA2159200
STATUSACTIVE
PROPERTY TYPEResidential - Single Family
SUBDIVISIONODENTON HEIGHTS
SCHOOLANNE ARUNDEL COUNTY PUBLIC SCHOOLS
Property Description
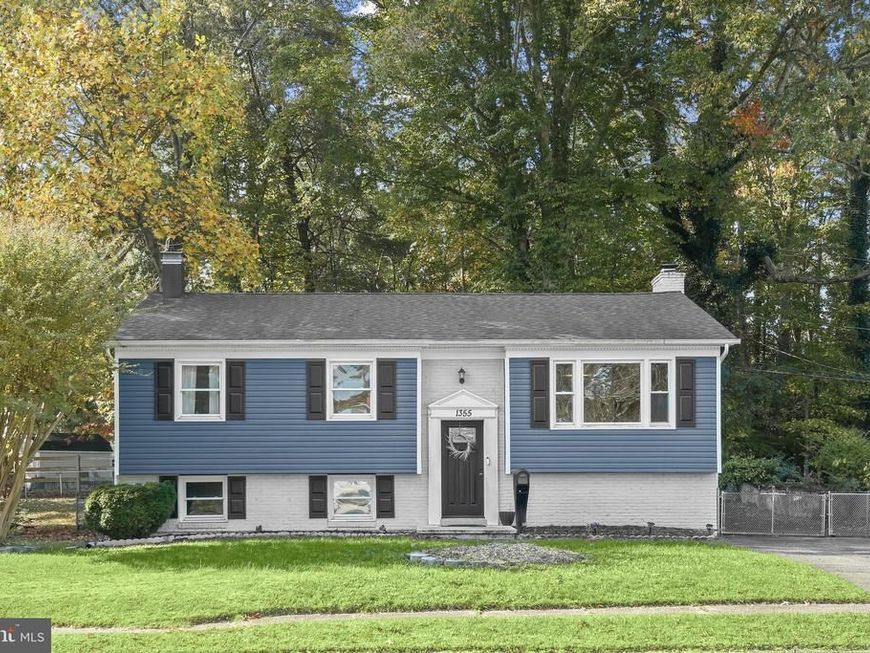
Remodeled with stylish updates throughout, this home combines comfortable living spaces, a versatile layout, and a fenced backyard in Odenton Heights. Hardwood flooring, crown molding, chair railing, and recessed lighting add character to the main level, where the living room features an expansive picture window flanked by additional windows that invite natural light. The open-concept layout flows seamlessly from the living room toward the dining space, creating an inviting setting for everyday living and entertaining. The renovated kitchen features ceiling-height, soft-close cabinetry, granite countertops with a breakfast bar, stainless steel appliances, and an upgraded tile backsplash. Three main-level bedrooms offer comfortable accommodations, including a primary bedroom with access to the renovated full bath. A double-sink vanity with a granite countertop and a tub and shower surround finished in marble-patterned tile complete the space. Two additional generously sized bedrooms share the full bath, which is also accessible from the hallway. The lower level expands the home's living space with a family room centered around a cozy brick fireplace, two additional bedrooms, and a full bath with a modern floor to ceiling tiled shower. A spacious utility room provides a dedicated laundry area and a convenient utility sink, while walkout stairs offer direct access to the backyard. Outside, the fenced yard features a storage shed and a covered concrete deck, ideal for relaxing or gathering with guests. The asphalt driveway extends into the backyard, providing additional parking, and the roof was replaced in 2021. Situated in Odenton Heights, the home offers convenient access to shopping, restaurants, and everyday essentials throughout Odenton and Piney Orchard. Nearby GORC Park and the WB&A Trail provide opportunities for outdoor recreation, while Fort Meade and surrounding employment centers are within reach. Major commuter routes include MD-32, MD-175, and MD-170, with connections to I-97 and the MD-295 for travel toward Annapolis, Baltimore, and Washington, D.C. Please note: some photos have utilized virtual staging.
Property Features
Property Type: Residential - Single Family
Basement: Yes
Basement: Connecting Stairway, Daylight, Partial, Fully Finished, Heated, Interior Access, Outside Entrance, Rear Entrance, Walkout Stairs, Windows, Sump Pump
Cooling: Central A/C
Fireplaces: 1
Fuel Type: Electric
Heating: Heat Pump(s)
Home Style: Split Foyer
Lot Size: 0.16 Acres
Stories: 2.0
Taxes: $5,028
Year Built: 1964
Feature Descriptions
Additional Structures: Above Grade, Below Grade
Appliances: Dryer, Washer, Dishwasher, Exhaust Fan, Disposal, Microwave, Refrigerator
Exterior: Brick, Combination
Exterior: Sidewalks
Fencing: Rear, Chain Link
Fireplace: Brick, Wood, Mantel(s)
Flooring: Hardwood, Ceramic Tile, Laminate Plank
Interior: Chair Railings, Crown Moldings, Dining Area, Floor Plan - Open, Recessed Lighting, Upgraded Countertops, Wood Floors, Bathroom - Tub Shower, Combination Dining/Living
Lot: Front Yard, Rear Yard
Lot Dimensions: 0.16 Acre(S)
Parking Features: Asphalt Driveway
Rooms: Living Room, Dining Room, Primary Bedroom, Bedroom 2,Bedroom 3,Bedroom 4,Bedroom 5,Kitchen, Family Room, Utility Room
Sewer: Public Sewer
Special View Info: Garden/Lawn
SQFT Above Finished: 1142
SQFT Below Finished: 810
SQFT Total Finished: 1952
Structure Type: Detached
Water: Public
Windows: Double Pane, Vinyl Clad, Screens
Room Sizes
Living Room: 14 x 16 Level - Main
Dining Room: 12 x 11 Level - Main
Kitchen: 10 x 12 Level - Main
Family Room: 21 x 16 Level - Lower 1
Primary Bedroom: 11 x 14 Level - Main
Bedroom 2: 11 x 12 Level - Main
Bedroom 3: 9 x 10 Level - Main
Bedroom 4: 16 x 10 Level - Lower 1
Bedroom 5: 13 x 10 Level - Lower 1
Utility Room: 18 x 15 Level - Lower 1
Local Schools
High School: ARUNDEL
Middle School: ARUNDEL
Elementary School: ODENTON
School District: ANNE ARUNDEL COUNTY PUBLIC SCHOOLS
Listed By / Shown By
Listed By
Agency Name: Northrop Realty
Agency Phone: 4102956579
Shown By
Agent Name: Kimberly LaRose
Agent Phone: Cell: (717) 414-0302
Agency Title: Berkshire Hathaway HomeServices Homesale Realty

 First American
Estimate Your Payment
Estimated Payment
$ 1,614.69 per month $1,057.14 Principal & Interest $419.00 Property Tax $138.54 Homeowner's Insurance



 Corporate Office - 215 S Centerville Rd. Lancaster, PA 17603

1355 Rosanna Drive | MLS# MDAA2159200
This single family home located at 1355 Rosanna Drive , Odenton, MD 21113 is currently listed for sale with an asking price of $475,000. This property was built in 1964 and has 5 bedrooms and 2 full baths with 1952 sq. ft. Rosanna Drive is located in the ODENTON HEIGHTS subdivision within the ANNE ARUNDEL COUNTY PUBLIC SCHOOLS school district. Search ODENTON HEIGHTS real estate on www.kimberlylaroserealtor.com today.