





BEDS3
BATHS2 full
SQUARE FEET2,310
MLS#MDHR2061514
STATUSACTIVE
PROPERTY TYPEResidential - Single Family
SUBDIVISIONJARRETTSVILLE
SCHOOLHARFORD COUNTY PUBLIC SCHOOLS
Property Description
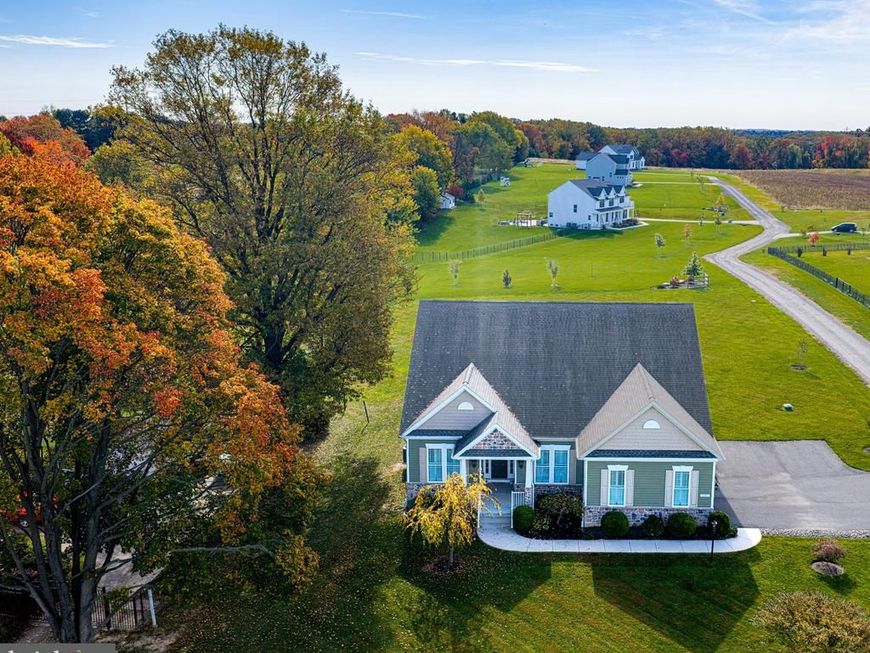
Welcome Home to this beautiful Craftsman-style rancher, where timeless style, everyday comfort, and the beauty of nature come together on a level and picturesque 1.15-acre lot. The appeal of the stone and siding exterior, paired with a charming front porch, offers a warm welcome from the moment you arrive. Step inside to a grand foyer with a tray ceiling and gleaming wide-plank hardwood floors that extend throughout the foyer, dining room, kitchen, family room, and main-level laundry. Two bedrooms provide privacy and ample storage along with a full bathroom and are conveniently located off the foyer. The generously sized dining area provides the perfect backdrop for gathering with family and friends and creating memories to cherish for years to come. At the heart of the home, the gourmet kitchen is sure to impress with its 42-inch white cabinetry, expansive center island, stainless steel appliances, and wine cooler. French doors open to your private covered patio, creating a seamless connection between indoor and outdoor living. Picture yourself sipping morning coffee, enjoying a peaceful evening, or entertaining loved ones while taking in the beauty of your backyard retreat. Just beyond the kitchen, the spacious family room invites you to settle in and relax, with the comforting glow of a gas fireplace featuring a beautiful stone hearth and wood mantel. The owner's en-suite offers a peaceful retreat at the end of the day, complete with a dressing area, two walk-in closets, and an impressive owner's bath. Enjoy the convenience of dual vanities, a separate shower with a built-in bench, and a large soaking tub. An expansive lower level is ready to be transformed to suit your lifestyle. With a rough-in already in place for a full bathroom, you can envision additional living space, a recreation room, and the list goes on... With its thoughtful space, features and beautiful setting, this home has so much to offer so you don't want to hesitate to call it "HOME" today!
Property Features
Property Type: Residential - Single Family
Basement: Yes
Basement: Daylight, Partial, Interior Access, Outside Entrance, Poured Concrete, Rough Bath Plumb, Space For Rooms, Unfinished, Walkout Stairs, Windows, Other
Cooling: Ceiling Fan(s), Central A/C
Fireplaces: 1
Fuel Type: Propane - Owned
Garage: 2
Heating: Forced Air
Home Style: Craftsman, Ranch/Rambler
Lot Size: 1.15 Acres
Roof Type: Architectural Shingle
Stories: 2.0
Taxes: $6,517
Year Built: 2018
Feature Descriptions
Accessibility: 36"+ wide Halls,48"+ Halls, Other
Additional Structures: Above Grade, Below Grade
Appliances: Cooktop, Dishwasher, Dryer, Exhaust Fan, Icemaker, Microwave, Oven - Self Cleaning, Oven - Double, Range Hood, Refrigerator, Stainless Steel Appliances, Washer, Water Heater
Electric: 200+ Amp Service
Exterior: Stone, Vinyl Siding
Exterior: Exterior Lighting, Satellite Dish, Sidewalks, Other
Fireplace: Fireplace - Glass Doors, Gas/Propane, Heatilator, Mantel(s), Stone
Flooring: Carpet, Ceramic Tile, Hardwood
Interior: Attic, Bathroom - Soaking Tub, Bathroom - Stall Shower, Bathroom - Tub Shower, Built-Ins, Carpet, Ceiling Fan(s), Chair Railings, Crown Moldings, Dining Area, Entry Level Bedroom, Family Room Off Kitchen, Floor Plan - Open, Formal/Separate Dining Room, Kitchen - Country, Kitchen - Eat-In, Kitchen - Gourmet, Kitchen - Island, Kitchen - Table Space, Primary Bath(s), Upgraded Countertops, Walk-in Closet(s), Wood Floors
Location: Rural
Lot: Adjoins - Open Space, Front Yard, Landscaping, Rear Yard, Rural, SideYard(s)
Lot Dimensions: 1.15 Acre(S)
Parking Features: Parking Space Conveys, Paved Driveway, Private, Shared Driveway
Parking Notes: 7 Total Parking Spaces
Rooms: Dining Room, Primary Bedroom, Bedroom 2,Bedroom 3,Kitchen, Family Room, Foyer, Primary Bathroom, Full Bath
Sewer: On Site Septic
Special View Info: Garden/Lawn, Street, Trees/Woods, Other
SQFT Above Finished: 2310
SQFT Total Finished: 2310
Structure Type: Detached
Total Garage/Parking Spaces: 7
Utilities: Propane, Other
Water: Private
Windows: Casement, Double Hung, Double Pane
Room Sizes
Foyer: 23 x 6 Level - Main
Bedroom 2: 11 x 13 Level - Main
Full Bath: 8 x 7 Level - Main
Bedroom 3: 11 x 13 Level - Main
Dining Room: 15 x 12 Level - Main
Kitchen: 18 x 11 Level - Main
Family Room: 18 x 18 Level - Main
Primary Bedroom: 17 x 16 Level - Main
Primary Bathroom: 12 x 12 Level - Main
Local Schools
School District: HARFORD COUNTY PUBLIC SCHOOLS
Listed By / Shown By
Listed By
Agency Name: Berkshire Hathaway HomeServices PenFed Realty
Agency Phone: 4105155300
Shown By
Agent Name: Kimberly LaRose
Agent Phone: Cell: (717) 414-0302
Agency Title: Berkshire Hathaway HomeServices Homesale Realty

 First American
Estimate Your Payment
Estimated Payment
$ 2,355.24 per month $1,602.19 Principal & Interest $543.08 Property Tax $209.97 Homeowner's Insurance



 Corporate Office - 215 S Centerville Rd. Lancaster, PA 17603

1707 W Jarrettsville Road | MLS# MDHR2061514
This single family home located at 1707 W Jarrettsville Road , Jarrettsville, MD 21084 is currently listed for sale with an asking price of $719,900. This property was built in 2018 and has 3 bedrooms and 2 full baths with 2310 sq. ft. W Jarrettsville Road is located in the JARRETTSVILLE subdivision within the HARFORD COUNTY PUBLIC SCHOOLS school district. Search JARRETTSVILLE real estate on www.kimberlylaroserealtor.com today.