





BEDS3
BATHS1 full
SQUARE FEET1,184
MLS#PADE2126510
STATUSACTIVE
PROPERTY TYPEResidential - Single Family
SCHOOLUPPER DARBY
Property Description
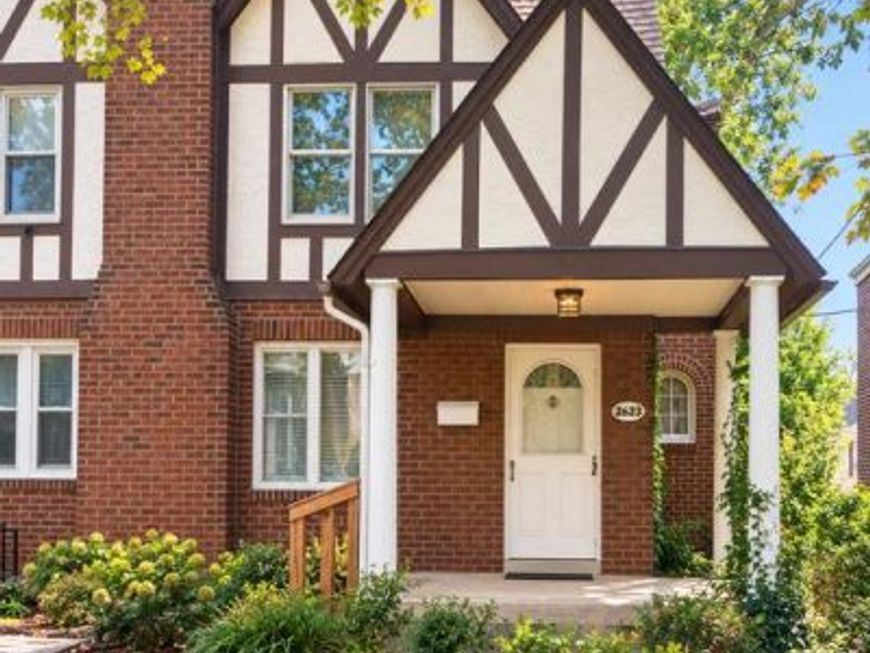
Built in 1928, this English Tudor twin in Drexel Hill features a charming stone and brick exterior and 1,184 square feet of inviting living space, with three bedrooms and one full bathroom. The full basement offers laundry facilities, ample storage, and walk-out access to alley parking and a shed. On a quiet, tree-lined street with sidewalks and streetlights, the manageable 0.07-acre lot requires little outdoor upkeep. The lower price leaves room for cosmetic updates and repair. Explore the potential of this home in a desirable, walkable neighborhood and make the move from renting to owning.
Property Features
Property Type: Residential - Single Family
Basement: Yes
Basement: Walkout Level
Cooling: Window Unit(s)
Fuel Type: Natural Gas
Heating: Hot Water
Home Style: Tudor
Lot Size: 0.07 Acres
Stories: 2.0
Taxes: $5,581
Year Built: 1928
Feature Descriptions
Additional Structures: Above Grade, Below Grade
Appliances: Dishwasher, Refrigerator, Washer, Dryer
Exterior: Brick
Exterior: Sidewalks, Street Lights
Flooring: Hardwood, Ceramic Tile
Interior: Floor Plan - Traditional, Kitchen - Galley
Lot Dimensions: 0.07 Acre(S)
Municipality: UPPER DARBY TWP
Number of Rooms: 6
Sewer: Public Sewer
SQFT Above Finished: 1184
SQFT Total Finished: 1184
Structure Type: Twin/Semi-Detached
Water: Public
Local Schools
School District: UPPER DARBY
Listed By / Shown By
Listed By
Agency Name: RE/MAX Preferred - Newtown Square
Agency Phone: 6103254100
Shown By
Agent Name: Kimberly LaRose
Agent Phone: Cell: (717) 414-0302
Agency Title: Berkshire Hathaway HomeServices Homesale Realty

 First American
Estimate Your Payment
Estimated Payment
$ 1,018.62 per month $489.40 Principal & Interest $465.08 Property Tax $64.14 Homeowner's Insurance



 Corporate Office - 215 S Centerville Rd. Lancaster, PA 17603

2623 Eldon Avenue | MLS# PADE2126510
This single family home located at 2623 Eldon Avenue, Drexel Hill, PA 19026 is currently listed for sale with an asking price of $219,900. This property was built in 1928 and has 3 bedrooms and 1 full baths with 1184 sq. ft. Eldon Avenue is located within the UPPER DARBY school district. Search Drexel Hill real estate on www.kimberlylaroserealtor.com today.