





BEDS3
BATHS2 full 1 partial
SQUARE FEET2,354
MLS#PABU2121874
STATUSCOMING SOON
PROPERTY TYPEResidential - Townhouse
SUBDIVISIONRIDINGS OF NORTHAM
SCHOOLCOUNCIL ROCK
Property Description
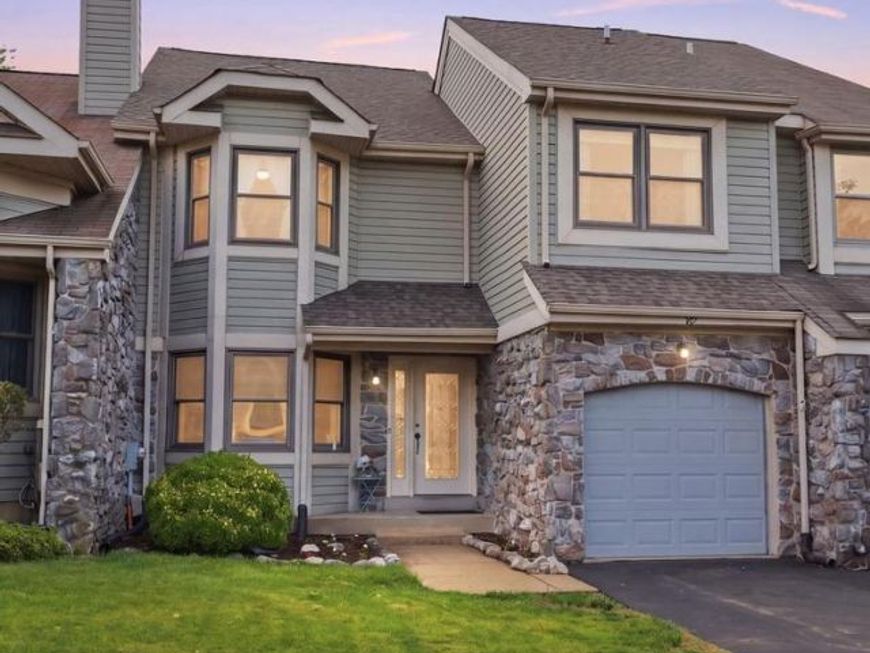
Welcome to this beautifully maintained stone-front town home located in the community of Ridings Of Northampton that blends timeless curb appeal with warm, inviting living spaces. From the moment you arrive, you’ll notice the charming architectural details, manicured landscaping, and elegant exterior that set the tone for what’s inside. Offering a perfect combination of comfort and style, this home features a thoughtful design throughout, and a welcoming atmosphere ideal for both everyday living and entertaining. When first entering the home, you’ll immediately notice the inviting sitting room featuring three large windows that fill the space with an abundance of natural light. Heading down the tiled floor hallway to your right is a conveniently located half bath and a door that leads to the garage. Continuing to the kitchen that offers a clean, modern feel with an abundance of cabinetry, generous counter space, and sleek black appliances that create a striking contrast against the crisp white finishes. The functional layout is perfect for both everyday living and entertaining, featuring easy-to-maintain tile flooring, ample storage, and a seamless flow into the adjacent dining area. The dining area features a double-sided fireplace shared with the family room, along with a sliding glass door that leads to a wood deck overlooking the peaceful rear greenery. The connected family room offers a warm and inviting space that is perfect for both everyday relaxation and entertaining guests. With its comfortable layout and seamless flow from the surrounding kitchen and living areas, this room creates the ideal setting for gatherings, movie nights, or simply unwinding at the end of the day. Heading upstairs, you will be welcomed by the spacious primary bedroom and beautifully appointed primary bathroom. The bathroom features a relaxing jetted tub along with a walk-in tiled shower, creating the perfect space to unwind and recharge. Completing the primary bedroom is a walk-in closet. Completing the upper level are two additional spacious bedrooms, each offering ample closet space, along with another full bathroom conveniently servicing both bedrooms. Heading back downstairs via the open staircase overlooking the lower level, step outside to the wood deck the perfect space for relaxing, barbecuing, and entertaining family and friends. The finished basement offers the perfect space for relaxation and entertainment, featuring a dedicated movie projector and screen area ideal for family movie nights or watching the big game. Completing this lower level is a spacious billiard area, creating the perfect setup. Conveniently located close to entertainment, shopping, major highways, and commuter routes, while also being near everything this desirable area has to offer. Showings begin at the open house 5/29/2026 from 5-7pm.
Property Features
Property Type: Residential - Townhouse
Basement: Partially Finished
Basement: Yes
Cooling: Central A/C
Fireplaces: 1
Fuel Type: Electric
Garage: 1
Heating: Heat Pump(s)
Home Style: Traditional
Lot Size: 0.00 Acre(S)
Roof Type: Shingle
Stories: 2.0
Taxes: $6,831
Year Built: 1989
Feature Descriptions
Additional Structures: Above Grade, Below Grade
Exterior: Frame
Fireplace: Double Sided
Flooring: Tile/Brick, Carpet
HOA Fee: $425.00/Annually
Interior: Bathroom - Jetted Tub, Bathroom - Walk-In Shower, Carpet, Dining Area, Primary Bath(s), Recessed Lighting, Walk-in Closet(s), Skylight(s), Window Treatments
Lot Dimensions: 0.00 Acre(S)
Municipality: NORTHAMPTON TWP
Parking Notes: 3 Total Parking Spaces
Rooms: Living Room, Dining Room, Primary Bedroom, Bedroom 2,Bedroom 3,Kitchen, Game Room, Foyer, Recreation Room, Utility Room, Primary Bathroom, Full Bath, Half Bath
Sewer: Public Sewer
SQFT Above Finished: 1954
SQFT Below Finished: 400
SQFT Total Finished: 2354
Structure Type: Interior Row/Townhouse
Total Garage/Parking Spaces: 3
Water: Public
Room Sizes
Primary Bedroom: 16 x 16 Level - Upper 1
Primary Bathroom: 10 x 10 Level - Upper 1
Bedroom 2: 14 x 10 Level - Upper 1
Bedroom 3: 10 x 13 Level - Upper 1
Full Bath: 5 x 8 Level - Upper 1
Kitchen: 12 x 12 Level - Main
Dining Room: 13 x 12 Level - Main
Living Room: 14 x 23 Level - Main
Foyer: 10 x 13 Level - Main
Half Bath: 4 x 5 Level - Main
Recreation Room: 14 x 30 Level - Lower 1
Game Room: 12 x 20 Level - Lower 1
Utility Room: 30 x 10 Level - Lower 1
Local Schools
School District: COUNCIL ROCK
Listed By / Shown By
Listed By
Agency Name: Innovate Real Estate
Agency Phone: 2673676626
Shown By
Agent Name: Kimberly LaRose
Agent Phone: Cell: (717) 414-0302
Agency Title: Berkshire Hathaway HomeServices Homesale Realty

 First American
Estimate Your Payment
Estimated Payment
$ 1,953.48 per month $1,223.84 Principal & Interest $569.25 Property Tax $160.39 Homeowner's Insurance



 Corporate Office - 215 S Centerville Rd. Lancaster, PA 17603
331 Basswood Circle | MLS# PABU2121874
This townhouse located at 331 Basswood Circle , Feasterville Trevose, PA 19053 is currently listed for sale with an asking price of $549,900. This property was built in 1989 and has 3 bedrooms and 2 full and 1 partial baths with 2354 sq. ft. Basswood Circle is located in the RIDINGS OF NORTHAM subdivision within the COUNCIL ROCK school district. Search RIDINGS OF NORTHAM real estate on www.kimberlylaroserealtor.com today.