





BEDS3
BATHS2 full
SQUARE FEET1,200
MLS#MDHR2061532
STATUSACTIVE
PROPERTY TYPEResidential - Mobile Home
SUBDIVISIONCONOWINGO MANOR
SCHOOLHARFORD COUNTY PUBLIC SCHOOLS
Property Description
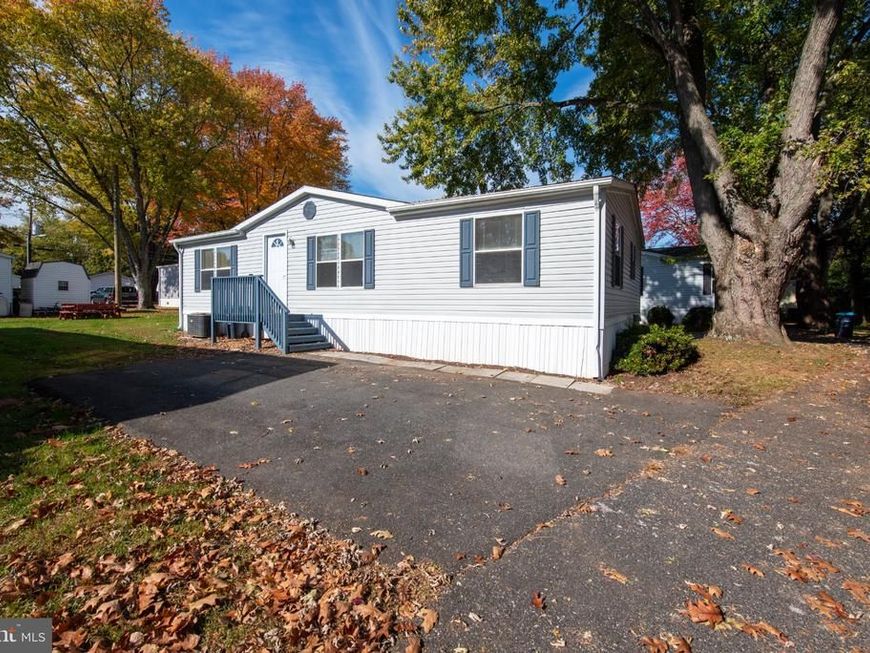
Spacious double wide home located in Darlington Meadows is in pristine condition. Home has new luxury vinyl plank flooring throughout. Kitchen has been remodeled with new Granite counters and deep farm sink and stainless-steel appliances including gas stove. Open floor plan with cathedral ceilings and large 18'x14' living room. Three generous sized bedrooms with one walk in closet. Both, full baths have been remodeled with new vanities and toilets and one new tub. New lighting and ceiling fans throughout home installed. Laundry off of kitchen with full size washer and dryer included. Interior has been completely repainted and looks new. Paved driveway. Exterior has vinyl siding and asphalt shingles on roof. Home has warm propane heat and central AC. Water, sewer and trash included in ground rent. Potential buyers must be approved by park property management. Great home in tree lined community!!!
Property Features
Property Type: Residential - Mobile Home
Cooling: Ceiling Fan(s), Central A/C
Fuel Type: Propane - Leased
Heating: Central
Home Style: Raised Ranch/Rambler, Ranch/Rambler, Modular/Pre-Fab
Lot Size: 0.02 Acres
Roof Type: Shingle
Stories: 1.0
Taxes: $0
Year Built: 2006
Feature Descriptions
Additional Structures: Above Grade
Appliances: Dishwasher, Dryer, Refrigerator, Stainless Steel Appliances, Washer, Exhaust Fan, Range Hood, Stove
Electric: 100 Amp Service
Exterior: Vinyl Siding
Exterior: Street Lights, Sidewalks, Exterior Lighting
Flooring: Luxury Vinyl Plank
Interior: Bathroom - Tub Shower, Ceiling Fan(s), Dining Area, Entry Level Bedroom, Family Room Off Kitchen, Kitchen - Island, Primary Bath(s), Upgraded Countertops, Walk-in Closet(s)
Lot: Level
Lot Dimensions: 0.02 Acre(S)
Parking Features: Asphalt Driveway
Parking Notes: 2 Total Parking Spaces
Pet Restrictions: Breed Restrictions, Cats OK, Dogs OK
Rooms: Living Room, Dining Room, Primary Bedroom, Bedroom 2,Bedroom 3,Kitchen, Primary Bathroom, Full Bath
Sewer: Community Septic Tank
SQFT Above Finished: 1200
SQFT Total Finished: 1200
Structure Type: Manufactured
Total Garage/Parking Spaces: 2
Utilities: Cable TV Available, Propane
Water: Community, Private/Community Water
Windows: Storm
Room Sizes
Kitchen: 12 x 11 Level - Main
Dining Room: 10 x 9 Level - Main
Living Room: 18 x 14 Level - Main
Primary Bedroom: 13 x 11 Level - Main
Bedroom 2: 11 x 9 Level - Main
Bedroom 3: 13 x 11 Level - Main
Local Schools
High School: NORTH HARFORD
Middle School: NORTH HARFORD
Elementary School: DUBLIN
School District: HARFORD COUNTY PUBLIC SCHOOLS
Listed By / Shown By
Listed By
Agency Name: American Premier Realty, LLC
Agency Phone: 4435120090
Shown By
Agent Name: Kimberly LaRose
Agent Phone: Cell: (717) 414-0302
Agency Title: Berkshire Hathaway HomeServices Homesale Realty

 First American
Estimate Your Payment
Estimated Payment
$ 301.82 per month $266.85 Principal & Interest $0.00 Property Tax (data not provided by mls) $34.97 Homeowner's Insurance



 Corporate Office - 215 S Centerville Rd. Lancaster, PA 17603

4041 Conowingo Road | MLS# MDHR2061532
This single family home located at 4041 Conowingo Road, Darlington, MD 21034 is currently listed for sale with an asking price of $119,900. This property was built in 2006 and has 3 bedrooms and 2 full baths with 1200 sq. ft. Conowingo Road is located in the CONOWINGO MANOR subdivision within the HARFORD COUNTY PUBLIC SCHOOLS school district. Search CONOWINGO MANOR real estate on www.kimberlylaroserealtor.com today.