





BEDS3
BATHS2 full
SQUARE FEET1,618
MLS#MDHR2059270
STATUSACTIVE UNDER CONTRACT
PROPERTY TYPEResidential - Single Family
SUBDIVISIONABERDEEN HILLS
SCHOOLHARFORD COUNTY PUBLIC SCHOOLS
Property Description
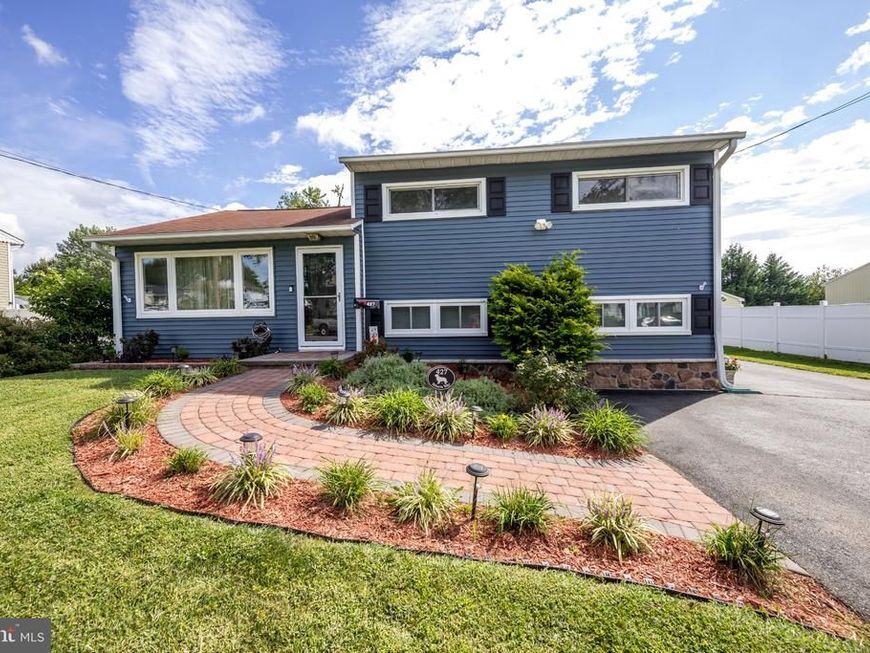
Welcome to 427 Roberts Way, located in the Aberdeen Hills community! This beautiful new listing offers 3 bedrooms, 2 full bathrooms, and 3 finished levels, providing plenty of space and versatility for comfortable living*The main level welcomes you with beautifully refinished hardwood floors and a spacious, open floor plan*The generous living room flows into the dining room and well-appointed kitchen*The upper level features 3 comfortable bedrooms, a full bathroom, and functional pull-down stairs to the attic providing extra room for storage*The lower level features a large family room with a cozy pellet stove and built-in shelves, creating a comfortable space to relax and gather. You’ll also find a fully remodeled 2nd full bathroom and a sunroom addition that offers plenty of flexibility for an office, playroom, hobby space, or whatever suits your needs. A door from the sunroom leads directly to the backyard for easy access to the outdoors*The outdoor space is just as impressive, with brick walkways, a paver patio, two sheds, and a large workshop with electric*There is also plenty of parking for several vehicles-with no HOA, you have the freedom and space to bring your RV, boat, or trailer*Recent updates include fresh paint, refinished flooring, and updated bathrooms*The HVAC system and water heater are approximately 10 years old, and the architectural shingle roof is approximately 12 years old*Conveniently located near Route 22, Route 40, I-95, and APG, this home is also close to plenty of shopping, restaurants, and everyday conveniences*Move-in ready and waiting for you! Schedule your appointment today to see all this home has to offer.*SHOWINGS TO START ON SEPTEMBER 24TH*
Property Features
Property Type: Residential - Single Family
Basement: Yes
Basement: Connecting Stairway, Daylight, Full, Full, Fully Finished, Heated, Improved, Interior Access, Outside Entrance, Walkout Level, Windows
Cooling: Ceiling Fan(s), Central A/C
Fireplaces: 1
Fuel Type: Natural Gas
Heating: Forced Air
Home Style: Bi-level
Lot Size: 0.24 Acres
Roof Type: Architectural Shingle
Stories: 3.0
Taxes: $3,610
Year Built: 1955
Feature Descriptions
Additional Structures: Above Grade, Below Grade
Appliances: Built-In Microwave, Dishwasher, Disposal, Dryer, Dryer - Gas, Icemaker, Oven/Range - Electric, Refrigerator, Stainless Steel Appliances, Washer, Water Dispenser, Water Heater
Electric: 200+ Amp Service
Exterior: Stone, Vinyl Siding
Exterior: Exterior Lighting, Flood Lights, Outbuilding(s), Secure Storage, Street Lights
Fencing: Partially
Fireplace: Flue for Stove, Free Standing
Flooring: Ceramic Tile, Hardwood, Carpet
Interior: Attic, Bathroom - Soaking Tub, Bathroom - Tub Shower, Built-Ins, Carpet, Ceiling Fan(s), Combination Kitchen/Dining, Dining Area, Floor Plan - Open, Kitchen - Table Space, Stove - Pellet, Upgraded Countertops, Wood Floors
Lot: Backs to Trees, Front Yard, Landscaping, Rear Yard, SideYard(s)
Lot Dimensions: 0.24 Acre(S)
Municipality: Aberdeen
Number of Rooms: 11
Parking Features: Paved Driveway
Parking Notes: 4 Total Parking Spaces
Pet Restrictions: No Pet Restrictions
Rooms: Living Room, Dining Room, Primary Bedroom, Bedroom 2,Bedroom 3,Kitchen, Family Room, Foyer, Sun/Florida Room, Bathroom 1,Bathroom 2
Sewer: Public Sewer
Special View Info: Garden/Lawn
SQFT Above Finished: 1618
SQFT Total Finished: 1618
Structure Type: Detached
Total Garage/Parking Spaces: 4
Utilities: Cable TV Available, Phone Available
Water: Public
Windows: Double Pane
Room Sizes
Primary Bedroom: 13 x 11 Level - Upper 1
Bedroom 2: 10 x 10 Level - Upper 1
Bedroom 3: 10 x 12 Level - Upper 1
Bathroom 1: 7 x 6 Level - Upper 1
Living Room: 17 x 13 Level - Main
Dining Room: 9 x 9 Level - Main
Kitchen: 12 x 9 Level - Main
Family Room: 22 x 16 Level - Lower 1
Sun/Florida Room: 17 x 14 Level - Lower 1
Bathroom 2: 8 x 7 Level - Lower 1
Local Schools
School District: HARFORD COUNTY PUBLIC SCHOOLS
Listed By / Shown By
Listed By
Agency Name: Cummings & Co Realtors
Agency Phone: 4108230033
Shown By
Agent Name: Kimberly LaRose
Agent Phone: Cell: (717) 414-0302
Agency Title: Berkshire Hathaway HomeServices Homesale Realty

 First American
Estimate Your Payment
Estimated Payment
$ 1,181.86 per month $778.95 Principal & Interest $300.83 Property Tax $102.08 Homeowner's Insurance



 Corporate Office - 215 S Centerville Rd. Lancaster, PA 17603

427 Roberts Way | MLS# MDHR2059270
This single family home located at 427 Roberts Way, Aberdeen, MD 21001 is currently listed for sale with an asking price of $350,000. This property was built in 1955 and has 3 bedrooms and 2 full baths with 1618 sq. ft. Roberts Way is located in the ABERDEEN HILLS subdivision within the HARFORD COUNTY PUBLIC SCHOOLS school district. Search ABERDEEN HILLS real estate on www.kimberlylaroserealtor.com today.