





BEDS4
BATHS4 full 1 partial
SQUARE FEET5,106
MLS#MDAA2160130
STATUSACTIVE
PROPERTY TYPEResidential - Single Family
SUBDIVISIONASHBROOK
SCHOOLANNE ARUNDEL COUNTY PUBLIC SCHOOLS
Property Description
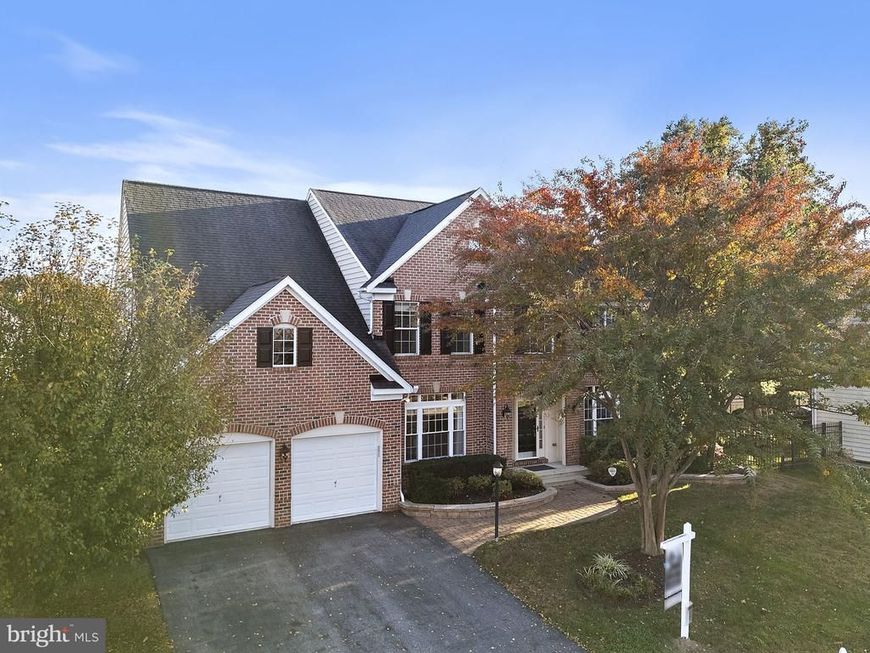
Welcome to 537 Wet Sand Drive, a stately brick-front Colonial on a cul-de-sac in Ashbrook. Manicured landscaping, a stone-edged garden bed, and a classic arched entry make a strong first impression. Inside, hardwood flooring runs through the formal living and dining rooms, and a main-level office gives you a quiet place to work from home. The kitchen has granite countertops, stainless steel appliances, a wall oven, a cooktop, and tile flooring, and it opens to a sunken family room with soaring ceilings and a gas fireplace. Upstairs are four bedrooms and three full baths. The primary suite is a true retreat, with a sitting area, its own fireplace, and a spa-like bath with a soaking tub and separate shower. One of the secondary bedrooms also has a private bath, and the laundry is on the bedroom level. The lower level is partially finished and adds a large rec area and a full bath, plus a walk-up exterior entrance and plenty of storage. Out back, the fenced yard is a private resort with an in-ground saltwater pool, a patio for entertaining, and a storage shed. A new roof (2020) and an attached two-car garage complete the package.
Property Features
Property Type: Residential - Single Family
Basement: Yes
Basement: Full, Partially Finished, Sump Pump, Outside Entrance, Walkout Stairs, Connecting Stairway
Cooling: Central A/C, Ceiling Fan(s)
Fireplaces: 2
Fuel Type: Natural Gas
Garage: 2
Heating: Forced Air
Home Style: Colonial
Lot Size: 0.23 Acres
Stories: 3.0
Taxes: $9,664
Year Built: 2004
Feature Descriptions
Additional Structures: Above Grade, Below Grade
Appliances: Dryer, Washer, Cooktop, Dishwasher, Exhaust Fan, Disposal, Microwave, Refrigerator, Icemaker, Oven - Wall, Stainless Steel Appliances, Water Heater
Community Amenities: Common Grounds
Exterior: Vinyl Siding, Brick
Fencing: Rear, Wrought Iron
Fireplace: Gas/Propane, Mantel(s), Fireplace - Glass Doors, Double Sided
Flooring: Carpet, Tile/Brick, Hardwood
HOA Fee: $165.00/Quarterly
Interior: Ceiling Fan(s), Carpet, Window Treatments, Primary Bath(s), Bathroom - Walk-In Shower, Bathroom - Soaking Tub, Upgraded Countertops, Wood Floors, Breakfast Area, Crown Moldings, Family Room Off Kitchen, Kitchen - Island, Recessed Lighting
Location: Suburban
Lot: Cul-de-sac, Landscaping, Backs - Open Common Area, Trees/Wooded
Lot Dimensions: 0.23 Acre(S)
Municipality: Severn
Parking Features: Asphalt Driveway
Parking Notes: 2 Total Parking Spaces
Sewer: Public Sewer
Special View Info: Garden/Lawn, Trees/Woods
SQFT Above Finished: 3716
SQFT Below Finished: 1390
SQFT Total Finished: 5106
Structure Type: Detached
Swimming Pool: In Ground, Saltwater
Total Garage/Parking Spaces: 2
Water: Public
Wooded: Yes
Local Schools
School District: ANNE ARUNDEL COUNTY PUBLIC SCHOOLS
Listed By / Shown By
Listed By
Agency Name: EXP Realty, LLC
Agency Phone: 4106389555
Shown By
Agent Name: Kimberly LaRose
Agent Phone: Cell: (717) 414-0302
Agency Title: Berkshire Hathaway HomeServices Homesale Realty

 First American
Estimate Your Payment
Estimated Payment
$ 3,133.77 per month $2,058.65 Principal & Interest $805.33 Property Tax $269.79 Homeowner's Insurance



 Corporate Office - 215 S Centerville Rd. Lancaster, PA 17603

537 Wet Sand Drive | MLS# MDAA2160130
This single family home located at 537 Wet Sand Drive, Severn, MD 21144 is currently listed for sale with an asking price of $925,000. This property was built in 2004 and has 4 bedrooms and 4 full and 1 partial baths with 5106 sq. ft. Wet Sand Drive is located in the ASHBROOK subdivision within the ANNE ARUNDEL COUNTY PUBLIC SCHOOLS school district. Search ASHBROOK real estate on www.kimberlylaroserealtor.com today.