





BEDS3
BATHS1 full
SQUARE FEET700
MLS#MDPG2224294
STATUSACTIVE
PROPERTY TYPEResidential - Single Family
SUBDIVISIONCARMODY HILLS
SCHOOLPRINCE GEORGES COUNTY PUBLIC SCHOOLS
Property Description
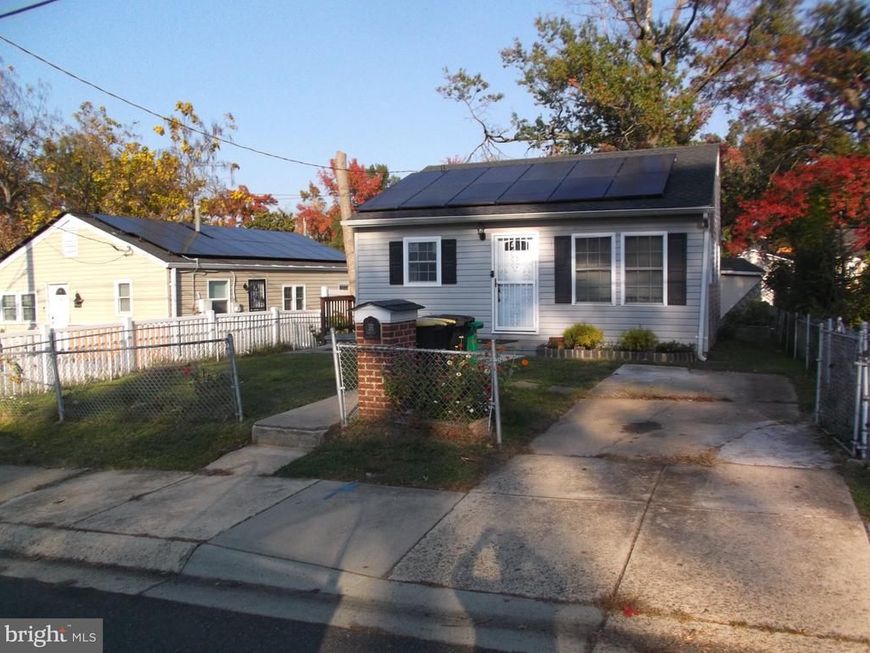
This charming traditional-style residence, built in 1956 and set for a major renovation in 2025, offers a blend of classic appeal and modern convenience. Spanning 700 sq. ft. , the interior features a combination kitchen and dining area adorned with hardwood floors, enhancing the warmth of the living space. The kitchen is equipped with essential appliances, including a built-in microwave, self-cleaning oven, dishwasher, and front-loading dryer, ensuring functionality for everyday living. Situated on a 0.09-acre lot, the property includes a concrete driveway for convenient parking and a shed for additional storage. The neighborhood boasts excellent public services, well-maintained parks, and access to reputable schools, making it an ideal location for those seeking community engagement and recreational opportunities. This residence presents a unique opportunity to invest in a property poised for enhancement while enjoying the benefits of a vibrant local community. With water purification system included (with 25 years warranty), and Solar Panels provide efficiency and electricity saving in the long term (Current Balance is $47,360.34 the new Owner must be qualify for Goodleap financing in order to assume the monthly payment), Property is in very good condition and is offer as-is conditions.
Property Features
Property Type: Residential - Single Family
Cooling: Central A/C
Fuel Type: Electric
Heating: 90% Forced Air, Central, Forced Air
Home Style: Traditional
Lot Size: 0.09 Acres
Roof Type: Shingle
Stories: 1.0
Taxes: $3,205
Year Built: 1956
Feature Descriptions
Additional Structures: Above Grade, Below Grade
Appliances: Built-In Microwave, Dishwasher, Disposal, Dryer, Dryer - Front Loading, Oven - Self Cleaning, Oven/Range - Electric, Refrigerator, Washer, Washer/Dryer Hookups Only, Water Heater
Exterior: Frame, Vinyl Siding, Other
Flooring: Hardwood
Interior: Combination Kitchen/Dining, Wood Floors, Other
Lot Dimensions: 0.09 Acre(S)
Parking Features: Concrete Driveway
Parking Notes: 1 Total Parking Spaces
Pet Restrictions: No Pet Restrictions
Sewer: Public Sewer
SQFT Above Finished: 700
SQFT Total Finished: 700
Structure Type: Detached
Total Garage/Parking Spaces: 1
Utilities: Natural Gas Available
Water: Public
Local Schools
School District: PRINCE GEORGES COUNTY PUBLIC SCHOOLS
Listed By / Shown By
Listed By
Agency Name: Samson Properties
Agency Phone: 7033788810
Shown By
Agent Name: Kimberly LaRose
Agent Phone: Cell: (717) 414-0302
Agency Title: Berkshire Hathaway HomeServices Homesale Realty

 First American
Estimate Your Payment
Estimated Payment
$ 1,072.60 per month $712.18 Principal & Interest $267.08 Property Tax $93.33 Homeowner's Insurance



 Corporate Office - 215 S Centerville Rd. Lancaster, PA 17603

6516 Joplin Street | MLS# MDPG2224294
This single family home located at 6516 Joplin Street , Capitol Heights, MD 20743 is currently listed for sale with an asking price of $320,000. This property was built in 1956 and has 3 bedrooms and 1 full baths with 700 sq. ft. Joplin Street is located in the CARMODY HILLS subdivision within the PRINCE GEORGES COUNTY PUBLIC SCHOOLS school district. Search CARMODY HILLS real estate on www.kimberlylaroserealtor.com today.