





BEDS4
BATHS3 full
SQUARE FEET3,922
MLS#MDAA2160372
STATUSACTIVE
PROPERTY TYPEResidential - Townhouse
SUBDIVISIONTANYARD SHORES
SCHOOLANNE ARUNDEL COUNTY PUBLIC SCHOOLS
Property Description
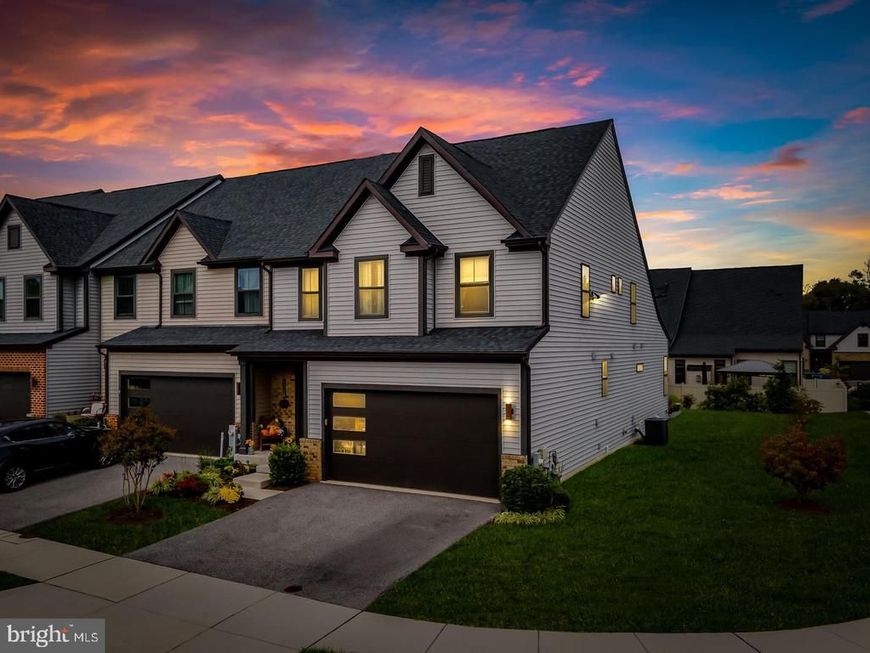
This home has the LARGEST floor plan in the community! Both main level & lower levels were upgraded with 10 foot bumpouts! **Welcome Home to Luxury and Convenience in Tanyard Shores 55+ Community! **Step into this beautifully designed *Griffin Hall model* and experience a perfect blend of elegance, comfort, and functionality—all with main-level living for ease and convenience. From the moment you enter, the open and inviting foyer leads you to a spacious first floor with a light-filled great room—ideal for entertaining family and friends. The gourmet kitchen is a chef’s delight, featuring 42" cabinetry, granite countertops, stainless steel appliances, and luxury vinyl plank flooring. A cozy breakfast area and sunroom extension offer the perfect spots to enjoy morning coffee or unwind with natural light streaming in. The great room’s gas fireplace adds warmth and charm, while the first-floor **Owner’s Suite** provides a peaceful retreat with a massive walk-in closet and a spa-like bath complete with dual vanities and a walk-in shower with seating. Upstairs, you’ll find two additional bedrooms, a full bath, a loft for relaxing or reading, and a flexible fourth bedroom/office—perfect for guests or hobbies. The fully finished lower level expands your living space with a large recreation room, a separate study or bar area with custom built-ins, a full bath, and abundant storage. A two-car garage and a beautiful stone patio complete this exceptional home. **Resort-Style Living Awaits!** Tanyard Shores offers an exclusive 55+ active adult neighborhood with an incredible array of amenities. Enjoy the private clubhouse, outdoor pool, state-of-the-art fitness center, yoga studio, coffee bar, indoor/outdoor dining areas, firepit, and amphitheater. For outdoor enthusiasts, the community features water access with dock and boat slips, a beach area with kayak storage, hiking trails, a dog park, and even a pump track/bike park. **Perfect Location, Peaceful Setting** Nestled on the scenic Marley Neck Peninsula, Tanyard Shores offers easy access to major routes (Rt. 10, Rt. 100, I-97, and I-695), making commuting and travel simple. You’ll be minutes from shopping, dining, parks, and marinas, with Baltimore’s Inner Harbor just 15 miles away. Discover luxury, community, and convenience—all in one place. Schedule your tour today and experience the active lifestyle you deserve at Tanyard Shores!
Property Features
Property Type: Residential - Townhouse
Basement: Yes
Basement: Connecting Stairway, Fully Finished, Sump Pump, Daylight, Partial, Windows
Cooling: Central A/C, Ceiling Fan(s)
Fireplaces: 1
Fuel Type: Natural Gas
Garage: 2
Heating: Central, Forced Air, Humidifier, Programmable Thermos
Home Style: Villa
Lot Size: 0.09 Acres
Roof Type: Architectural Shingle
Stories: 3.0
Taxes: $6,412
Year Built: 2020
Feature Descriptions
Accessibility: Level Entry - Main
Additional Structures: Above Grade, Below Grade
Appliances: Stainless Steel Appliances, Refrigerator, Icemaker, Dishwasher, Oven/Range - Gas, Built-In Microwave, Washer - Front Loading, Dryer - Front Loading
Community Amenities: Club House, Community Center, Fitness Center, Jog/Walk Path, Pool - Outdoor, Retirement Community, Beach, Bar/Lounge, Dog Park, Boat Dock/Slip, Pier/Dock
Exterior: Vinyl Siding
Exterior: Bump-outs, Exterior Lighting, Sidewalks, Street Lights
Fireplace: Gas/Propane, Mantel(s)
Flooring: Carpet, Luxury Vinyl Plank, Ceramic Tile
HOA Fee: $234.00/Monthly
Interior: Bathroom - Walk-In Shower, Breakfast Area, Built-Ins, Carpet, Ceiling Fan(s), Combination Kitchen/Dining, Entry Level Bedroom, Floor Plan - Open, Kitchen - Gourmet, Pantry, Primary Bath(s), Recessed Lighting, Upgraded Countertops, Walk-in Closet(s)
Lake Name: Marley Creek
Lot Dimensions: 0.09 Acre(S)
Parking Notes: 2 Total Parking Spaces
Sewer: Public Sewer
SQFT Above Finished: 2748
SQFT Below Finished: 1174
SQFT Total Finished: 3922
Structure Type: End of Row/Townhouse
Total Garage/Parking Spaces: 2
Water: Public
Local Schools
High School: GLEN BURNIE
Middle School: MARLEY
Elementary School: MARLEY
School District: ANNE ARUNDEL COUNTY PUBLIC SCHOOLS
Listed By / Shown By
Listed By
Agency Name: Samson Properties
Agency Phone: 4433437660
Shown By
Agent Name: Kimberly LaRose
Agent Phone: Cell: (717) 414-0302
Agency Title: Berkshire Hathaway HomeServices Homesale Realty

 First American
Estimate Your Payment
Estimated Payment
$ 1,981.74 per month $1,279.70 Principal & Interest $534.33 Property Tax $167.71 Homeowner's Insurance



 Corporate Office - 215 S Centerville Rd. Lancaster, PA 17603

7728 Pestle Lane | MLS# MDAA2160372
This townhouse located at 7728 Pestle Lane , Glen Burnie, MD 21060 is currently listed for sale with an asking price of $575,000. This property was built in 2020 and has 4 bedrooms and 3 full baths with 3922 sq. ft. Pestle Lane is located in the TANYARD SHORES subdivision within the ANNE ARUNDEL COUNTY PUBLIC SCHOOLS school district. Search TANYARD SHORES real estate on www.kimberlylaroserealtor.com today.