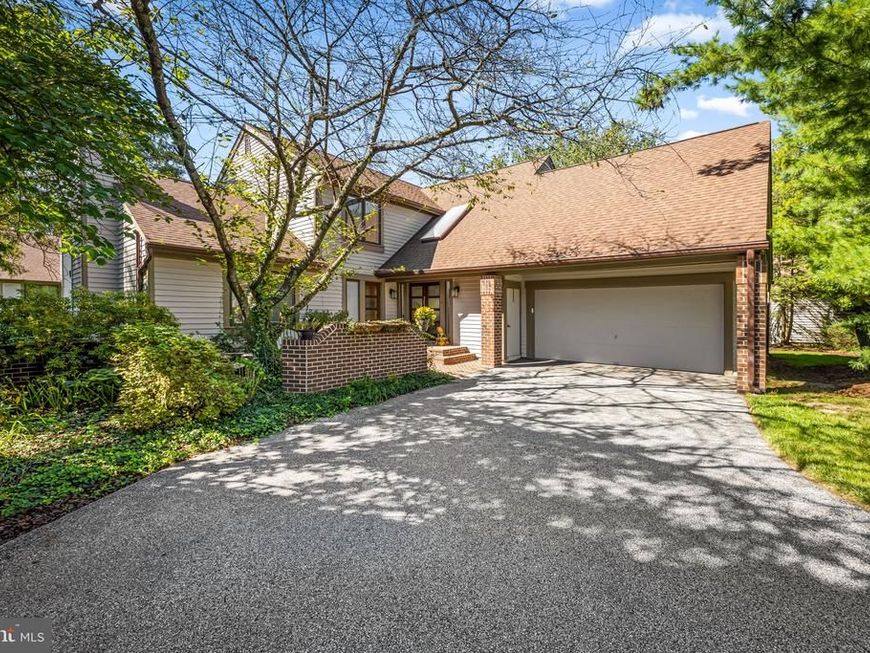






BEDS4
BATHS4 full 1 partial
SQUARE FEET5,183
MLS#MDBC2178088
STATUSACTIVE
PROPERTY TYPEResidential - Condominium
SUBDIVISIONREGENCY PARK
SCHOOLBALTIMORE COUNTY PUBLIC SCHOOLS
Property Description
If a picture speaks a thousand words, then one look at this home says it all. Step inside a sun-drenched foyer anchored by a stunning floating stairwell that sets the tone for the rest of the residence. The main level flows seamlessly from the private den into the formal living and dining rooms, eventually opening into a gourmet eat-in kitchen and family room combo. From the high-end appliances and designer lighting to the custom built-ins and rich hardwood flooring, this home is bursting with unique, thoughtful details at every turn. Whether you are cozying up by the fireplace or relaxing on the deck overlooking lush green spaces, the atmosphere is one of pure comfort and sophistication. Tucked away in the heart of Pikesville/Stevenson, this hidden gem offers the perfect balance of privacy and connection. Located within an exclusive gated community of just 60 homes with a 24-hour staffed gatehouse, you can enjoy a sense of seclusion alongside a welcoming environment. Residents have access to a variety of amenities, including a pool and hot tub, as well as tennis and pickleball courts. Life at Regency Park is truly a dream come true.
Property Features
Property Type: Residential - Condominium
Basement: Yes
Basement: Daylight, Full, Improved, Rear Entrance, Walkout Level, Windows, Sump Pump
Cooling: Ceiling Fan(s), Central A/C, Zoned
Fireplaces: 1
Fuel Type: Natural Gas
Garage: 2
Heating: Forced Air, Zoned
Home Style: Contemporary
Roof Type: Shingle
Stories: 3.0
Taxes: $9,205
Year Built: 1986
Feature Descriptions
Additional Structures: Above Grade, Below Grade
Appliances: Built-In Microwave, Cooktop, Dishwasher, Disposal, Washer/Dryer Stacked, Exhaust Fan, Icemaker, Oven - Double, Oven - Wall, Range Hood, Refrigerator, Stainless Steel Appliances
Community Amenities: Basketball Courts, Common Grounds, Pickleball Courts, Pool - Outdoor, Security, Tennis Courts, Shuffleboard, Hot tub
Condo/Coop Fee: $1913.81/Monthly
Exterior: Extensive Hardscape, Exterior Lighting, Street Lights
Fireplace: Gas/Propane, Fireplace - Glass Doors
Flooring: Carpet, Hardwood
Interior: Wet/Dry Bar, Window Treatments, Walk-in Closet(s), Upgraded Countertops, Skylight(s)
Parking Notes: 8 Total Parking Spaces
Pet Restrictions: Cats OK, Dogs OK
Rooms: Living Room, Dining Room, Primary Bedroom, Bedroom 2,Bedroom 3,Bedroom 4,Kitchen, Game Room, Family Room, Den, Foyer, Breakfast Room, Exercise Room, Loft, Recreation Room, Bonus Room, Primary Bathroom
Sewer: Public Sewer
SQFT Above Finished: 3458
SQFT Below Finished: 1725
SQFT Total Finished: 5183
Structure Type: Detached
Total Garage/Parking Spaces: 8
Utilities: Cable TV, Natural Gas Available
Water: Public
Windows: Replacement, Skylights
Room Sizes
Primary Bedroom: 19 x 16 Level - Upper 1
Bedroom 3: 16 x 15 Level - Upper 1
Loft: 12 x 10 Level - Upper 1
Kitchen: 13 x 10 Level - Main
Breakfast Room: 14 x 11 Level - Main
Family Room: 16 x 13 Level - Main
Living Room: 28 x 14 Level - Main
Dining Room: 14 x 11 Level - Main
Den: 13 x 12 Level - Main
Recreation Room: 18 x 17 Level - Lower 1
Exercise Room: 14 x 14 Level - Lower 1
Game Room: 18 x 15 Level - Lower 1
Bedroom 4: 14 x 12 Level - Lower 1
Bonus Room: 13 x 10 Level - Upper 1
Local Schools
School District: BALTIMORE COUNTY PUBLIC SCHOOLS
Listed By / Shown By
Listed By
Agency Name: Compass
Agency Phone: 4108867342
Shown By
Agent Name: Kimberly LaRose
Agent Phone: Cell: (717) 414-0302
Agency Title: Berkshire Hathaway HomeServices Homesale Realty

 First American
Estimate Your Payment
Estimated Payment
$ 2,753.18 per month $1,755.97 Principal & Interest $767.08 Property Tax $230.13 Homeowner's Insurance



 Corporate Office - 215 S Centerville Rd. Lancaster, PA 17603

8 Talton Court | MLS# MDBC2178088
This condo located at 8 Talton Court , Pikesville, MD 21208 is currently listed for sale with an asking price of $789,000. This property was built in 1986 and has 4 bedrooms and 4 full and 1 partial baths with 5183 sq. ft. Talton Court is located in the REGENCY PARK subdivision within the BALTIMORE COUNTY PUBLIC SCHOOLS school district. Search REGENCY PARK real estate on www.kimberlylaroserealtor.com today.