





BEDS4
BATHS2 full 1 partial
SQUARE FEET2,387
MLS#PAFL2034924
STATUSACTIVE
PROPERTY TYPEResidential - Single Family
SUBDIVISIONMONTGOMERY TWP
SCHOOLTUSCARORA
Property Description
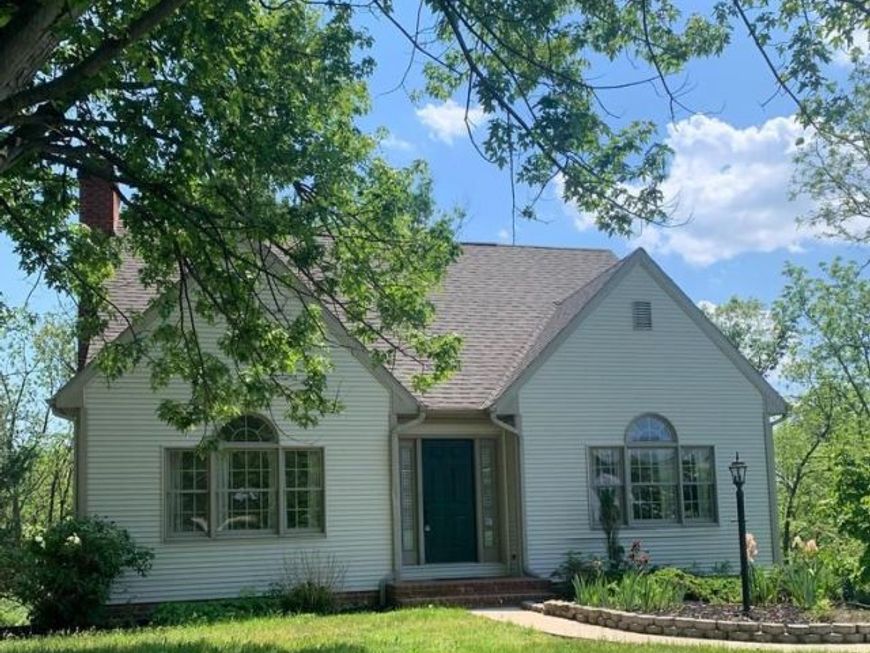
Get back to nature with this 4 bedroom, 2.5 bath Cape Cod nestled among the trees and backed up to Licking Creek. Open Floor plan!! Main level Primary Bedroom Suite. Another bedroom on the main level as well and an office. Hardwood Flooring thru out the Main level. Amazing Family/Sunroom on back of Home with views of Licking Creek. Fireplace with gas hookup in the Living Room, Beautiful open Stairway to upper level which features 2 large bedrooms both with walk in closets and another full bath. Full unfinished basement under most of the home. This is country living at its best!!! Ideal for your dream home or a weekend getaway!! Brand New Roof!!! New Deck off Sunroom/Family Room!!
Property Features
Property Type: Residential - Single Family
Basement: Connecting Stairway, Daylight, Full, Full, Space For Rooms, Unfinished, Walkout Level, Windows
Basement: Yes
Cooling: Central A/C
Fireplaces: 1
Fuel Type: Electric
Heating: Heat Pump - Electric BackUp
Home Style: Cape Cod
Lot Size: 1.23 Acres
Roof Type: Architectural Shingle
Stories: 2.0
Taxes: $4,279
Year Built: 1992
Feature Descriptions
Additional Structures: Above Grade, Below Grade
Appliances: Built-In Microwave, Dishwasher, Dryer - Electric, Oven/Range - Electric, Refrigerator, Washer, Water Heater, Water Conditioner - Owned
Electric: 200+ Amp Service
Exterior: Other, Brick, Vinyl Siding
Fireplace: Gas/Propane
Flooring: Hardwood, Vinyl, Carpet
Interior: Bathroom - Soaking Tub, Carpet, Combination Dining/Living, Combination Kitchen/Dining, Combination Kitchen/Living, Entry Level Bedroom, Family Room Off Kitchen, Floor Plan - Open, Kitchen - Island, Primary Bath(s), Walk-in Closet(s), Wood Floors
Lake Name: Licking Creek
Lot: Backs to Trees, Stream/Creek
Lot Dimensions: 1.23 Acre(S)
Municipality: MONTGOMERY TWP
Pet Restrictions: No Pet Restrictions
Rooms: Living Room, Dining Room, Primary Bedroom, Bedroom 2,Bedroom 3,Bedroom 4,Kitchen, Family Room, Den, Foyer
Sewer: Gravity Sept Fld
Special View Info: Creek/Stream
SQFT Above Finished: 2387
SQFT Total Finished: 2387
Structure Type: Detached
Water: Well
Room Sizes
Bedroom 3: 20 x 15 Level - Upper 1
Bedroom 4: 14 x 12 Level - Upper 1
Foyer: 10 x 6 Level - Main
Den: 13 x 8 Level - Main
Kitchen: 14 x 9 Level - Main
Dining Room: 12 x 9 Level - Main
Living Room: 18 x 11 Level - Main
Primary Bedroom: 16 x 11 Level - Main
Bedroom 2: 12 x 11 Level - Main
Family Room: 18 x 12 Level - Main
Local Schools
High School: JAMES BUCHANAN
Middle School: JAMES BUCHANAN
School District: TUSCARORA
Listed By / Shown By
Listed By
Agency Name: RE/MAX Premier Executives
Agency Phone: 7175972777
Shown By
Agent Name: Kimberly LaRose
Agent Phone: Cell: (717) 414-0302
Agency Title: Berkshire Hathaway HomeServices Homesale Realty

 First American
Estimate Your Payment
Estimated Payment
$ 1,275.12 per month $812.11 Principal & Interest $356.58 Property Tax $106.43 Homeowner's Insurance



 Corporate Office - 215 S Centerville Rd. Lancaster, PA 17603
8624 Orchard Drive | MLS# PAFL2034924
This single family home located at 8624 Orchard Drive, Mercersburg, PA 17236 is currently listed for sale with an asking price of $364,900. This property was built in 1992 and has 4 bedrooms and 2 full and 1 partial baths with 2387 sq. ft. Orchard Drive is located in the MONTGOMERY TWP subdivision within the TUSCARORA school district. Search MONTGOMERY TWP real estate on www.kimberlylaroserealtor.com today.