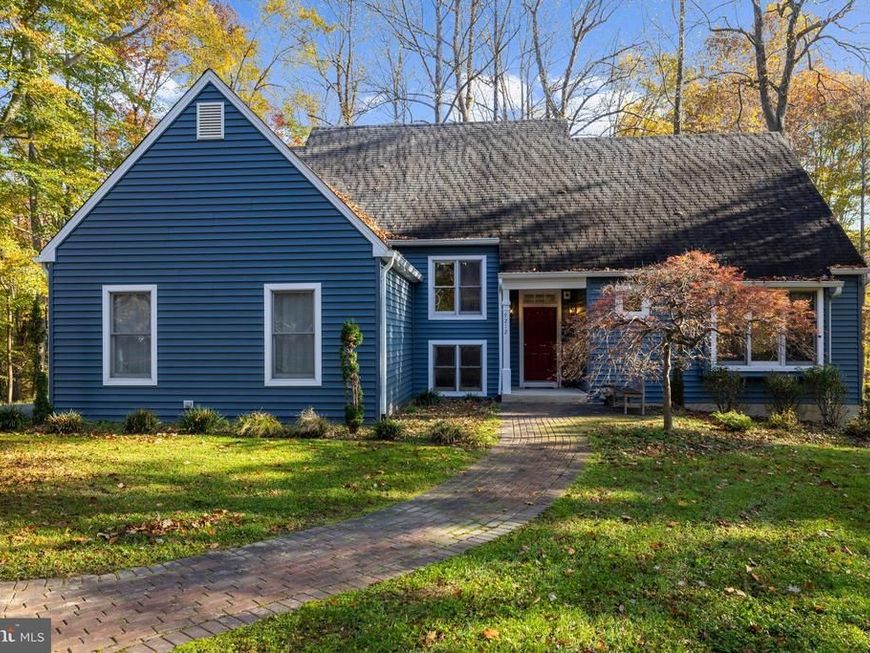






BEDS4
BATHS3 full 1 partial
SQUARE FEET3,748
MLS#MDBC2178100
STATUSACTIVE
PROPERTY TYPEResidential - Single Family
SUBDIVISIONGRANITE
SCHOOLBALTIMORE COUNTY PUBLIC SCHOOLS
Property Description
Enjoy the picturesque drive down the tree-lined driveway to your own private serene oasis on almost 6 acres of natural beauty, bordered by a state park and graced with a tranquil stream. This Charming Custom-Built Cape Cod has a spacious open floor plan with a profusion of natural sunlight on the main level. Primary bedroom on the main level with En suite bathroom well appointed with a jacuzzi tub and separate walk-in shower. On the upper level there are three additional bedrooms—one with their own En suite bathroom, another bedroom that has its own hallway with a full bath and one used as an office (which can easily converted back) all of which further validates this custom built home. Entertain in the formal dining room, gather in the eat-in kitchen, or step into the living room with the cozy fireplace. The door off the kitchen invites you outside to entertain and enjoy the expansive paver patio and take in all the sounds of nature and local wildlife. The fully finished family room in the basement offers an entertaining space or just a place to relax with more than enough room for a pool table or home gym. There is plenty of parking in the circular driveway in front of the home in addition to the 2 car garage. If privacy, relaxation, and custom living spaces are on your wish list, this property is a must see.
Property Features
Property Type: Residential - Single Family
Basement: Yes
Basement: Daylight, Full, Fully Finished, Outside Entrance, Interior Access, Shelving, Side Entrance, Walkout Level, Windows
Cooling: Central A/C
Fireplaces: 1
Fuel Type: Oil
Garage: 2
Heating: Forced Air
Home Style: Cape Cod
Lot Size: 5.72 Acres
Stories: 1.5
Taxes: $6,812
Year Built: 1993
Feature Descriptions
Additional Structures: Above Grade, Below Grade
Appliances: Built-In Microwave, Dishwasher, Dryer - Electric, ENERGY STAR Clothes Washer, ENERGY STAR Refrigerator, Oven/Range - Electric, Refrigerator, Stainless Steel Appliances, Washer, Water Conditioner - Owned, Water Heater
Exterior: Vinyl Siding
Fireplace: Insert
Flooring: Ceramic Tile, Hardwood, Engineered Wood, Carpet
Interior: Bathroom - Jetted Tub, Bathroom - Walk-In Shower, Breakfast Area, Carpet, Dining Area, Entry Level Bedroom, Floor Plan - Open, Formal/Separate Dining Room, Kitchen - Country, Kitchen - Eat-In, Stove - Wood, Upgraded Countertops, Walk-in Closet(s), Water Treat System, Wood Floors
Lot: Backs - Parkland, Backs to Trees, Secluded
Lot Dimensions: 5.72 Acre(S)
Parking Features: Asphalt Driveway, Circular Driveway
Parking Notes: 10 Total Parking Spaces
Sewer: Private Septic Tank
Special View Info: Trees/Woods
SQFT Above Finished: 2256
SQFT Below Finished: 1492
SQFT Total Finished: 3748
Structure Type: Detached
Total Garage/Parking Spaces: 10
Utilities: Cable TV, Electric Available, Phone Connected
Water: Well
Local Schools
School District: BALTIMORE COUNTY PUBLIC SCHOOLS
Listed By / Shown By
Listed By
Agency Name: Home Towne Real Estate
Agency Phone: 4102869632
Shown By
Agent Name: Kimberly LaRose
Agent Phone: Cell: (717) 414-0302
Agency Title: Berkshire Hathaway HomeServices Homesale Realty

 First American
Estimate Your Payment
Estimated Payment
$ 2,644.38 per month $1,836.09 Principal & Interest $567.67 Property Tax $240.63 Homeowner's Insurance



 Corporate Office - 215 S Centerville Rd. Lancaster, PA 17603

9212 Dogwood Road | MLS# MDBC2178100
This single family home located at 9212 Dogwood Road, Windsor Mill, MD 21244 is currently listed for sale with an asking price of $825,000. This property was built in 1993 and has 4 bedrooms and 3 full and 1 partial baths with 3748 sq. ft. Dogwood Road is located in the GRANITE subdivision within the BALTIMORE COUNTY PUBLIC SCHOOLS school district. Search GRANITE real estate on www.kimberlylaroserealtor.com today.